For Sale Single Family Residence 4 Bedrooms 2338SqFt at ODESSA - MLS TB8520170


US$ 499,999
13729 RANGELAND BOULEVARD ODESSA
FL, 33556 - TB8520170
Status:Active
Request more information
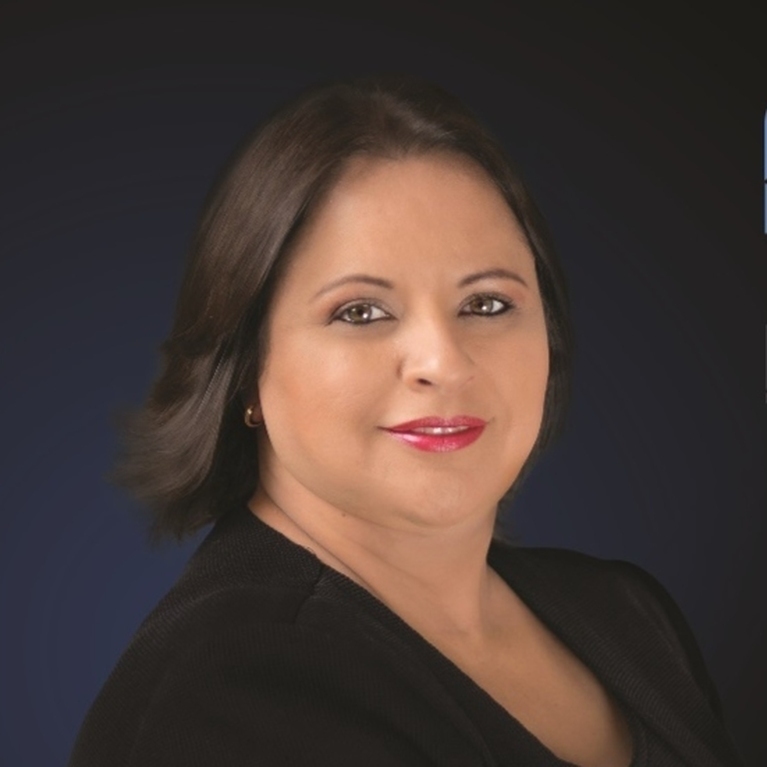
Yolanda Barco
+1 407 984 6770
yolanda@barcohomes.com
LPT Realty
Remarks
Located in the highly desirable Stansil Park neighborhood of Starkey Ranch, this beautifully maintained home offers 2,338 square feet of thoughtfully designed living space with 4 bedrooms, 3.5 bathrooms, fresh carpet, and a versatile floor plan perfect for everyday living and entertaining. Soaring ceilings, abundant natural light, and an open-concept layout create a bright and welcoming atmosphere throughout. The spacious kitchen is the heart of the home, featuring quartz countertops, an oversized center island, a walk-in pantry, ample cabinetry, and an adjoining dining area that seamlessly connects to the main living space. A first-floor bedroom with a private ensuite bath offers the ideal setup for guests, multigenerational living, or a home office. Upstairs, you'll find three additional bedrooms, including the spacious primary suite with dual vanities, a huge walk-in shower, and an oversized walk-in closet. Enjoy Florida living year-round from the covered front and rear porches, while the detached rear-entry two-car garage provides added privacy and curb appeal. Living in Starkey Ranch means enjoying one of Tampa Bay's premier master-planned communities, offering more than 20 miles of scenic walking, running, and biking trails, over 150 acres of parks and green space, community pools, splash pads, playgrounds, tennis courts, sports fields, picnic areas, and a full calendar of community events throughout the year. Conveniently located in Odessa, you'll have easy access to Downtown Tampa and Tampa International Airport in approximately 35 minutes, with Clearwater Beach and Honeymoon Island less than an hour away. Shopping, dining, entertainment, and highly rated schools are all just minutes away. Schedule your private showing today!
 Listing information courtesy of LPT REALTY, LLC